
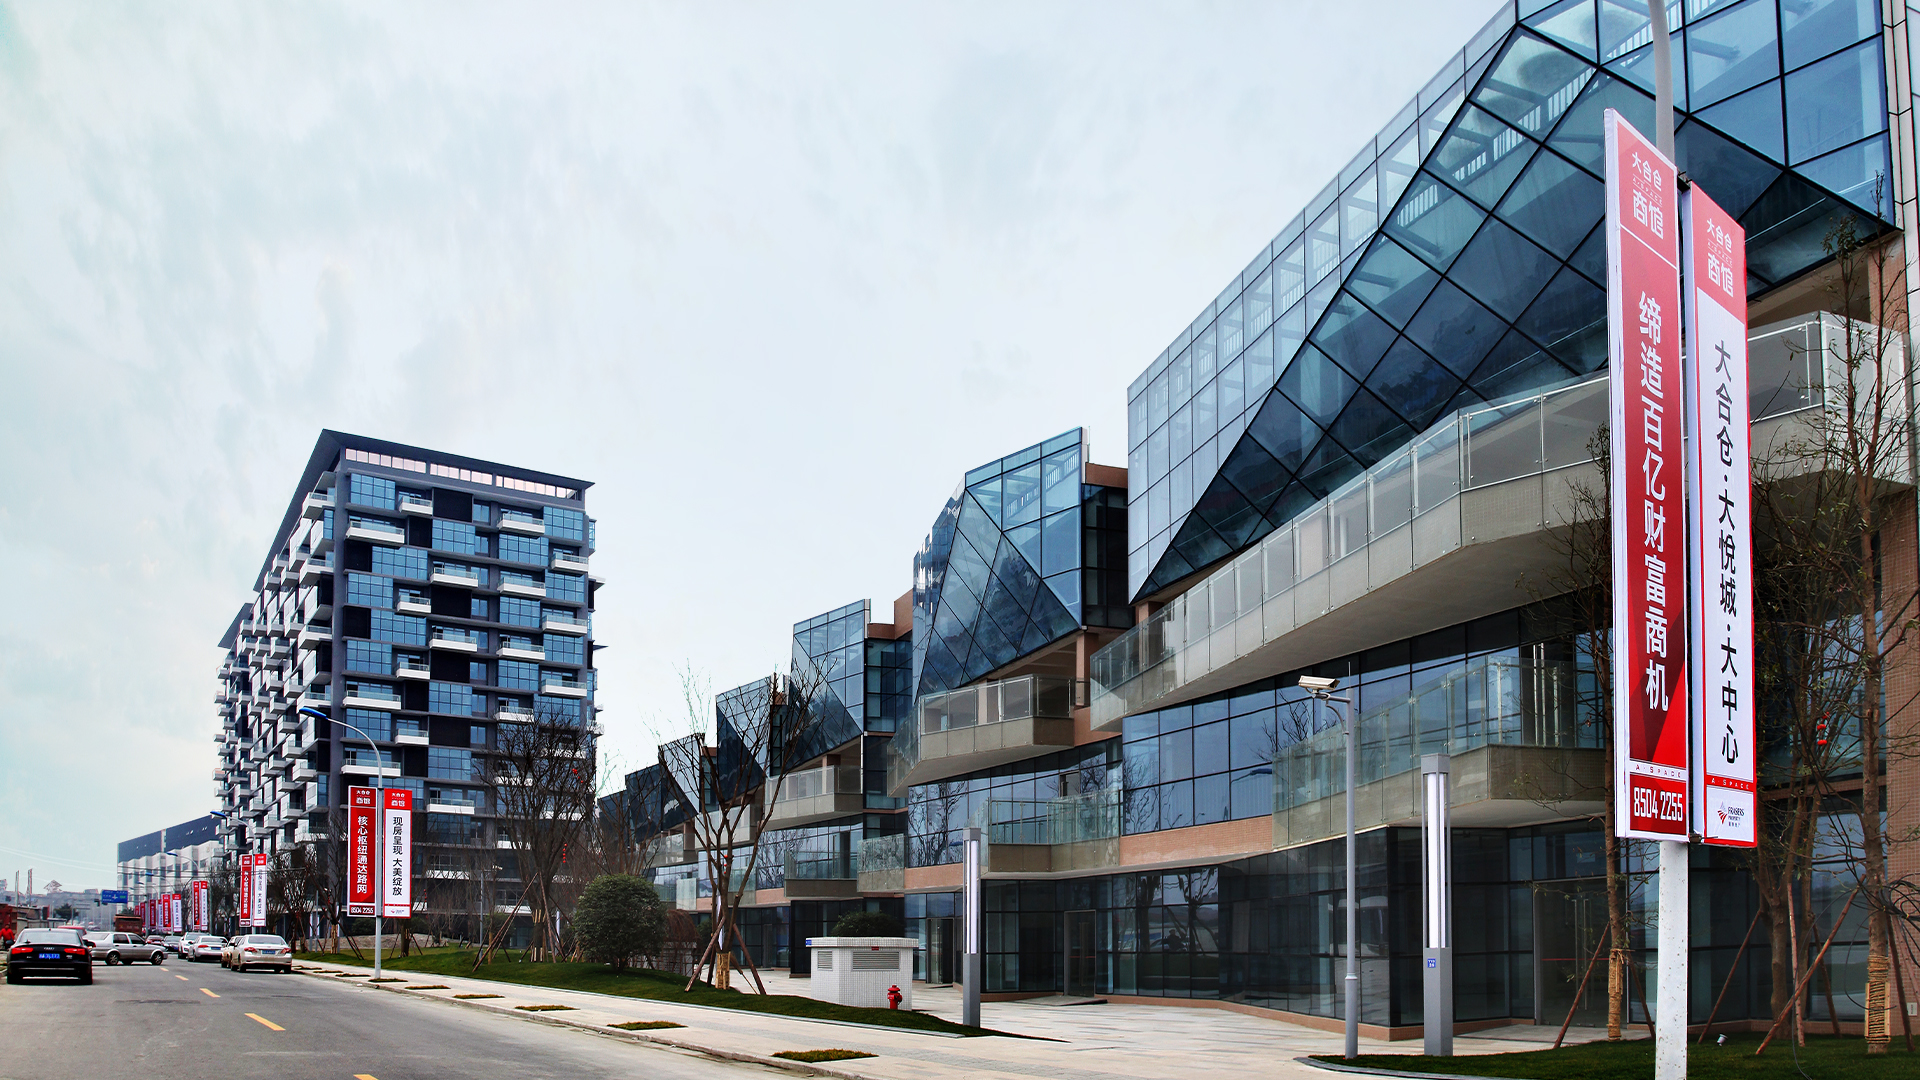
大合仓商馆 Chengdu Frasers Logistics Hub Phase 3
The third phase of the development comprises Zone A and Zone B, each consisting of a two-storey podium block with rooftop gardens and communal amenities. Together, the two zones provide four landscaped rooftop gardens serving the respective 12-storey and 8-storey tower blocks in Zones A and B. At the third-storey level, four large landscaped open decks are strategically positioned at both ends of the site, creating interconnected communal spaces across the development. The landscape concept is further expressed through the building façades, where continuous balconies between units create a layered, cascading effect, extending greenery and open spaces vertically throughout the development.
- Size:
- 216,330 sqm
- Country:
- China
- Category:
- Offices, Commercial, Industrial Factory, Industrial development
- Certification:
N/A