
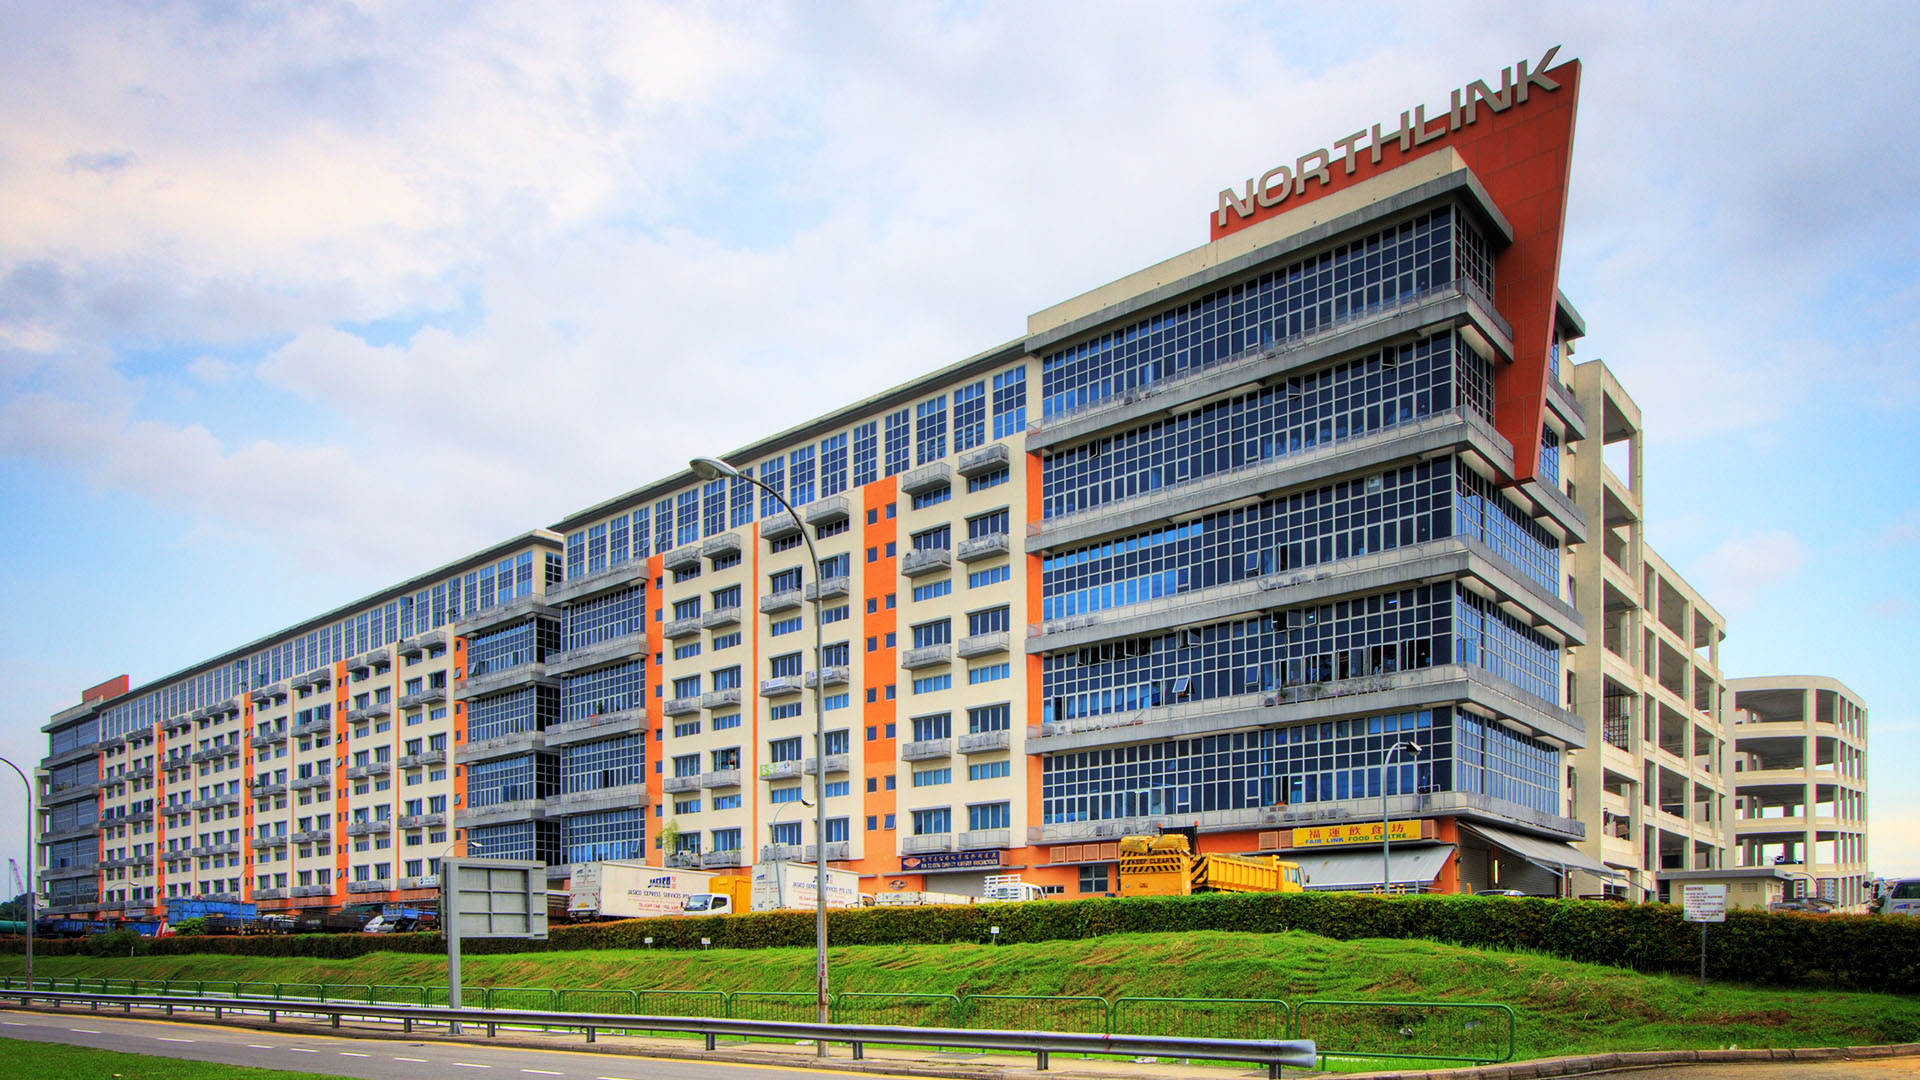
Northlink
Northlink Building was designed as a user-centric development with a prominent carpark ramp that allows heavy vehicles to deliver goods directly to the different units. The carpark ramp and driveways are deliberately designed to be wide to accommodate the parking of vehicles along the the driveway to facilitate pick up and drop off of both goods and visitors.
- Size:
- 160,933.77 sqm
- Country:
- Singapore
- Category:
- Industrial Factory
- Certification:
N/A